
MENU

VILLA SAUC
Mediterranean Living, Reimagined
A contemporary Ibicencan-style villa in La Fustera, Benissa, designed around sea views, natural light and the relaxed rhythm of Mediterranean living.


A Mediterranean home shaped by light
Villa Sauc is designed as a contemporary interpretation of the traditional Ibicencan style, combining clean white architecture with natural materials and generous openings that bring the Mediterranean light into every space.
Across two levels, the home is organised around a natural connection between the interior and exterior, with terraces and living spaces opening towards the sea and the surrounding landscape.
The result is a relaxed Mediterranean home where architecture, light and the views become part of everyday life.
A home designed around sea views
Villa Sauc combines the simplicity of Ibicencan architecture with generous living spaces and carefully designed outdoor areas. Every part of the home has been conceived to make the most of the Mediterranean light, the surrounding landscape and the sea views.

The Villa
Villa Sauc is a spacious Mediterranean home designed to make the most of its privileged setting in La Fustera. Its two levels combine generous living spaces with terraces that open towards the sea, while the clean lines of its Ibicencan-inspired architecture create a bright, relaxed and timeless atmosphere.


Floors: 2
Built area: 269 m2
Bedrooms: 4
Bathrooms: 3
Plot: 1.046 m2
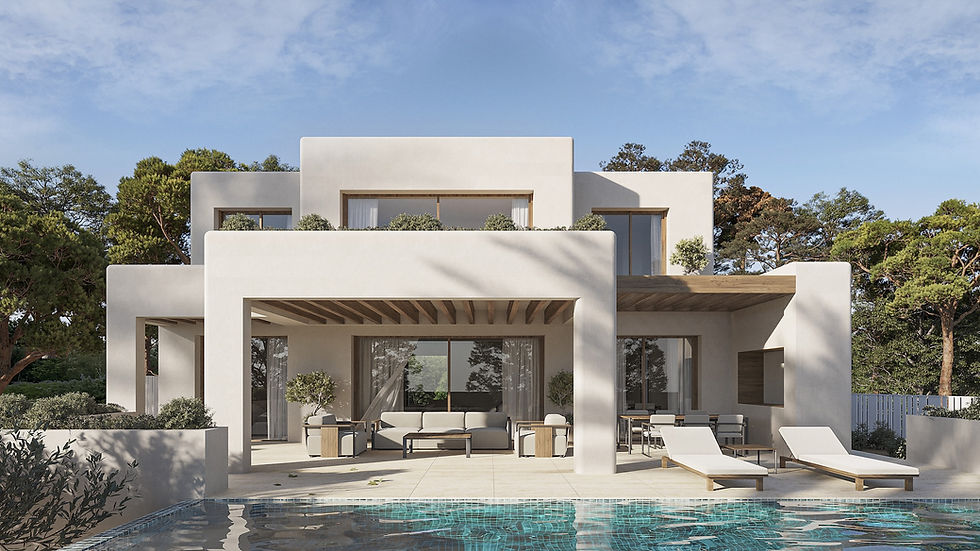
Explore the architecture, interiors and outdoor spaces of a contemporary Ibicencan-inspired home where natural light, Mediterranean character and sea views come together.
The essence of Villa Sauc


The architect
Pepe Giner
For Villa Sauc, Pepe Giner interprets the Mediterranean spirit through a contemporary Ibicencan-inspired architecture, combining clean lines, natural materials and a strong connection with the surrounding landscape.
The design is centred around light, openness and the sea views, creating a home where the architecture and its setting become an integral part of everyday Mediterranean living.

The Developer
Grupo Turis Promociones
Part of GPC Group
A family business with more than four decades of experience creating homes in Costa Blanca North, shaped by the Mediterranean landscape and the way people choose to live.
As part of GPC Group, Grupo Turis brings together development, construction, design and real estate under one integrated vision. From the first idea to the finished home, every project is guided by the same commitment to quality, craftsmanship and attention to detail.

A MEDITERRANEAN HOME
1.950.000€
Villa Sauc — La Fustera, Benissa, Costa Blanca North
A contemporary interpretation of Ibicencan architecture, created around Mediterranean light, open spaces and uninterrupted sea views.
Contact us
Send your contact information and one of our sales representatives will get in touch with you shortly.
Please do not forget in the message to indicate the project in which you are interested.
Thank you very much.
Media Center